Share this with your friends


6097092742
Matt Quinn, Realtor
49 Elm Street, Beachwood, NJ 08722
- $565,000
- 3
- BD
- 2
- BA
- 1,396
- SqFt




- List Price
- $565,000
- Status
- ACTIVE
- Type
- Single Family Residential
- MLS#
- 22633352
- Beds
- 3
- Baths
- 2
- Living Area
- 1,396
- Region
- Beachwood (BEW)
- Year Built
- 1975
Property Description
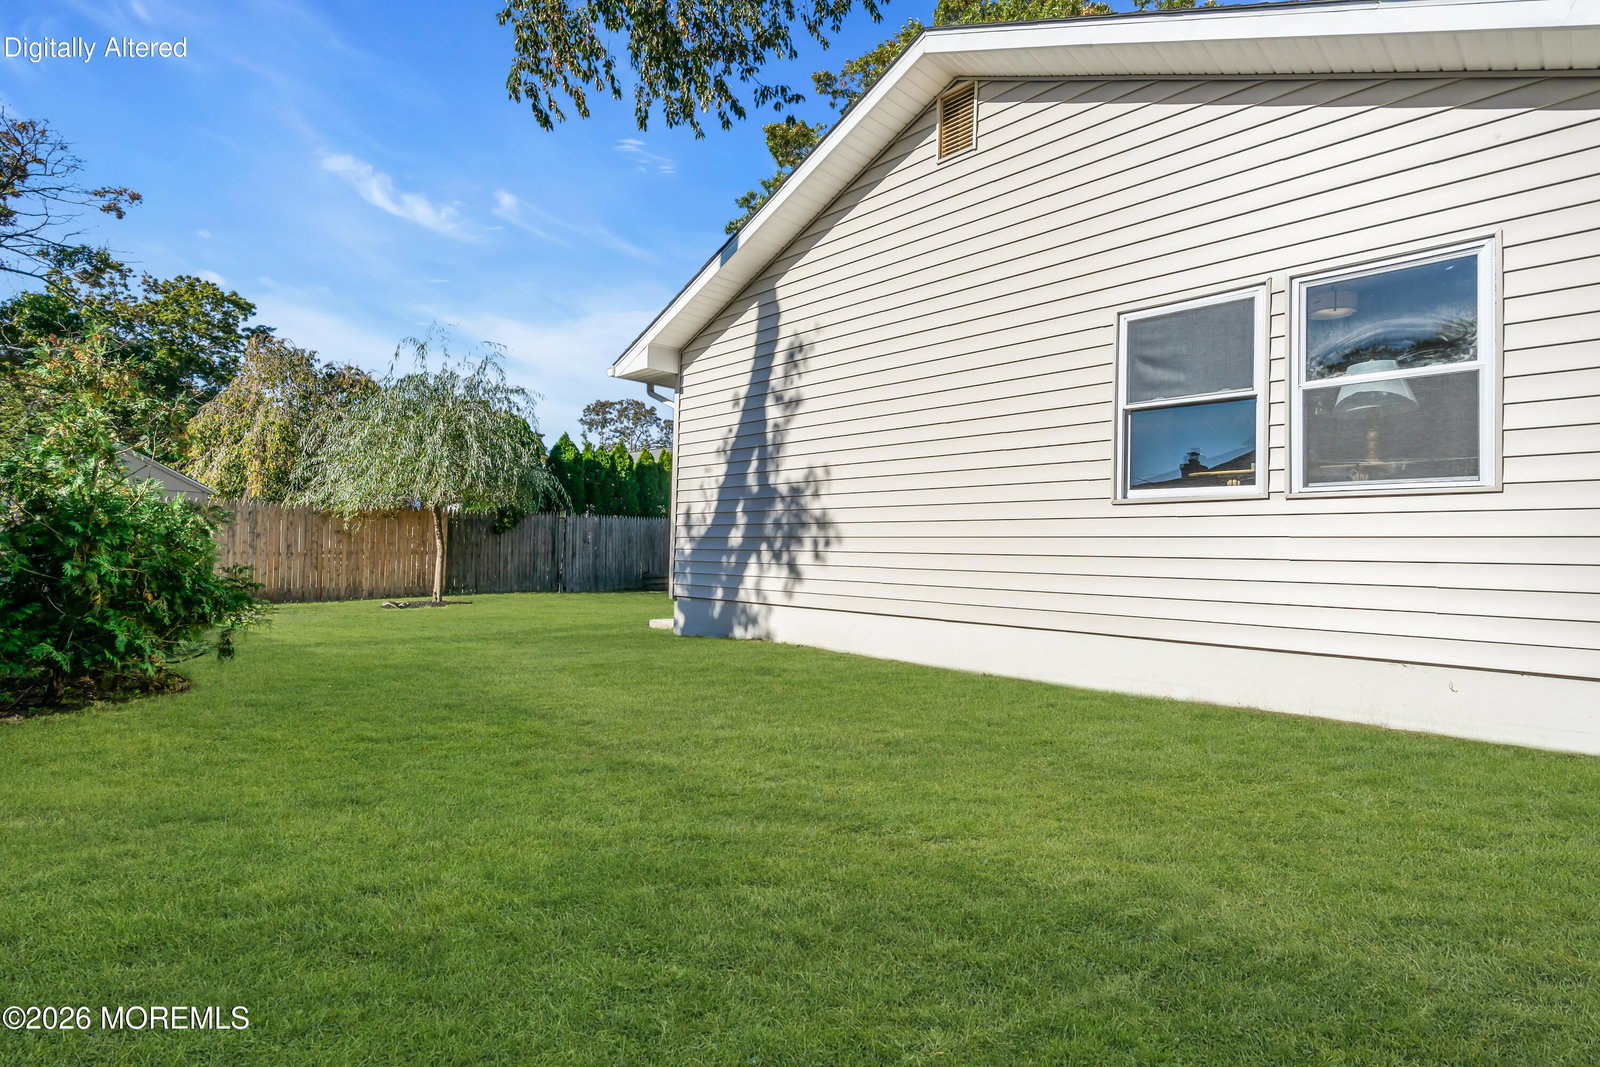
STUNNINGLY REMODELED with a beautifully finished basement that adds nearly 1000 sf of bonus living space! No detail has been overlooked in this beautifully transformed 3-bedroom, 2-bath ranch featuring luxury vinyl flooring, solid wood Shaker doors, and 2 gorgeous spa-inspired bathrooms showcasing exquisite custom tilework. A spacious and inviting living area boasts a striking fireplace accent wall, and leads to the showstopping chef's kitchen featuring custom cabinetry, quartz countertops, a center island, and a dedicated dining area. 3 generously sized bedrooms include a beautiful primary suite complete with its own luxurious en-suite bathroom and walk-in closet. Enjoy an expansive recreation area, a separate versatile flex room ideal for a home office, home gym, or guest retreat, and an oversized laundry/utility room offering exceptional storage. A convenient mudroom area provides additional functionality and easy access to the backyard. Updates include a new roof, and newer HVAC system. Outside, the generously sized fenced yard offers endless possibilities for creating your own private oasis.
Additional Information
- Elementary School
- Beachwood
- High School
- Toms River South
- Acres
- 0.18
- Zoning
- Residential, Single Family
- Taxes
- $5,902
- Subtype
- Single Family Residence
- Lot Description
- Corner Lot
- Year Built
- 1975
- Living Area
- 1,396
- Basement
- Finished
- Roof
- Shingle
- Heat Ac
- Forced Air
- Parking Driveway
- Concrete
- Interior
- Attic - Pull Down Stairs
- Fireplaces
- 1
- Fireplace
- Yes
- Stories
- 1
How much is your home worth?
...get instant property value now!
Mortgage Calculator
Listing courtesy of Realty ONE Group Showcase. Contact: