Share this with your friends


6097092742
Matt Quinn, Realtor
20 E End Avenue, Avon-By-The-Sea, NJ 07717
- $5,900,000
- 5
- BD
- 6
- BA
- 4,165
- SqFt




- List Price
- $5,900,000
- Status
- ACTIVE
- Type
- Single Family Residential
- MLS#
- 22625829
- Beds
- 5
- Baths
- 6
- Living Area
- 4,165
- Region
- Avon-by-the-sea (AVO)
- Year Built
- 2025
Property Description
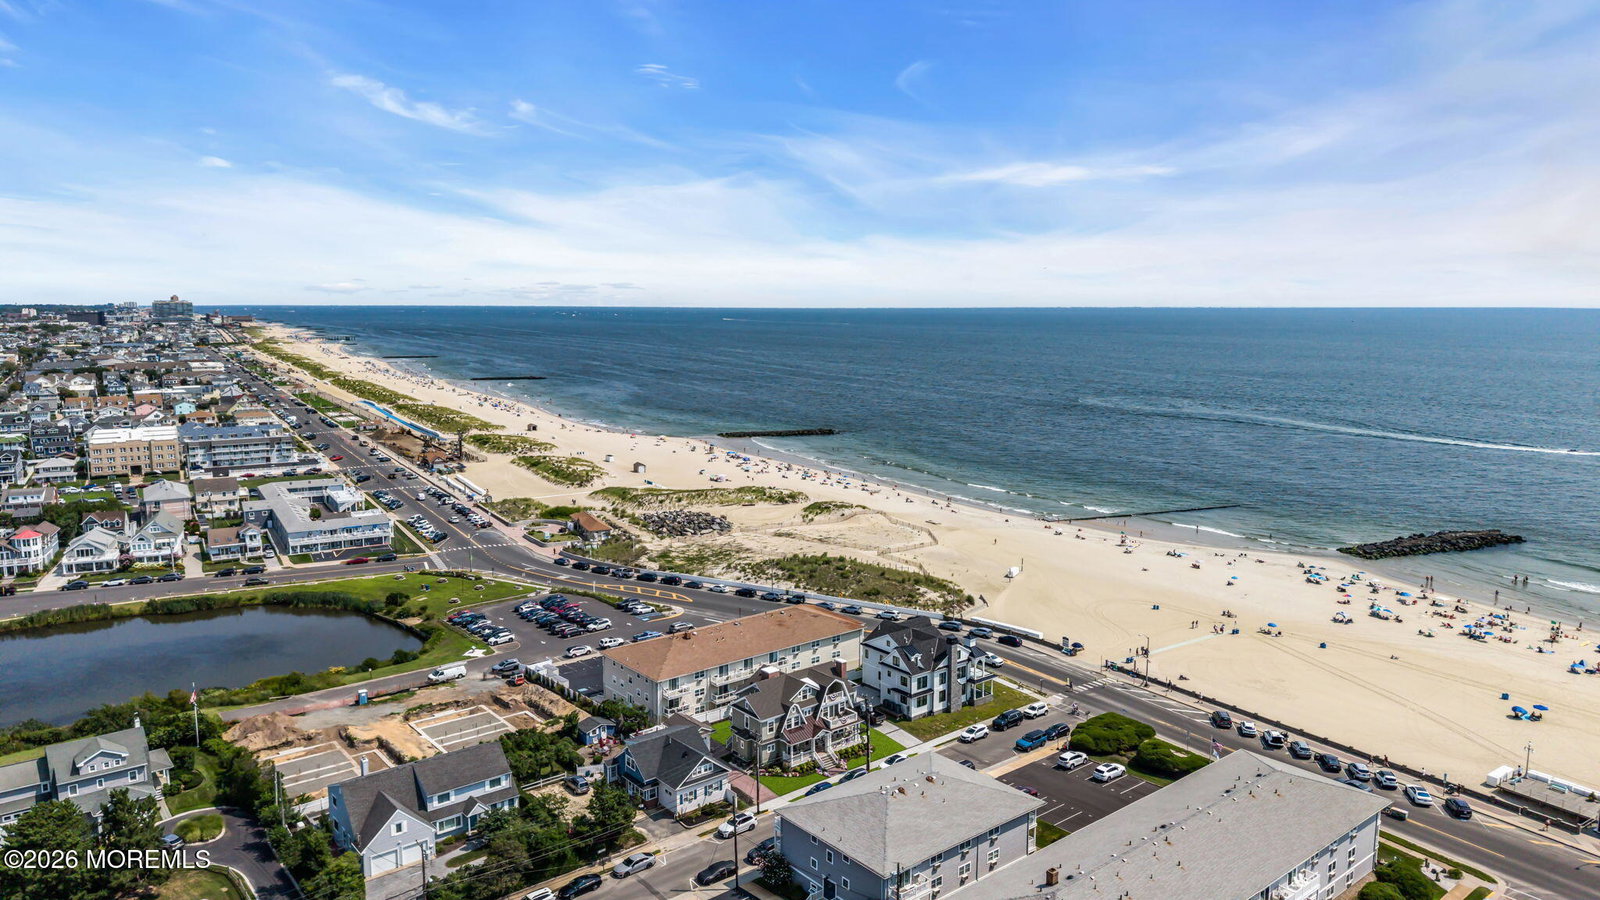
Coastal Dutch Colonial across from the deep ocean beach in beautiful Avon-By-The-Sea. With an inviting front porch overlooking the ever-changing Atlantic, this nearly new four level home begins with a generous gathering room for making lasting memories with family and friends alike. The chef's kitchen with large center island is wide open to an expansive living/dining area with coffered ceilings, warm hardwood floors, a gas fireplace, and those incredible ocean views. A glassed-off private office, again with ocean views, mudroom, half bath and laundry complete this main level. Ride the four-stop elevator to the 2nd floor where you'll find 4 spacious bedrooms, and 3 baths (2 ensuite) including the ocean-facing primary suite with substantial walk-in closet, private balcony and spacious marble bath complete with soaking tub. On the third level is one more guest bedroom and bath, as well as a comfortable TV room with a built-in beverage station, and another private balcony. The huge full basement features an exercise room or office space and a generous entertainment area with a full bar. Out back is an ample yard with a lovely paver patio, a one-car garage perfect for storage, and a full house gas generator. This turnkey home has been designed for easy, low-maintenance living and entertaining, and is a unique opportunity in this popular and convenient Southern Monmouth County town.
Additional Information
- Elementary School
- Avon
- Middle School
- Avon
- High School
- Manasquan
- Acres
- 0.14
- Waterview
- Yes
- Zoning
- Residential, Single Family
- Taxes
- $12,461
- Subtype
- Single Family Residence
- Lot Description
- Oceanside, Ocean Block
- Year Built
- 2025
- Living Area
- 4,165
- Basement
- Finished
- Roof
- Shingle
- Heat Ac
- 3+ Zoned Heat, See Remarks, Zoned
- Parking Driveway
- Detached, Paved
- Garage
- Yes
- Interior
- Beamed Ceilings, Exercise Room, Elevator
- Fireplaces
- 1
- Fireplace
- Yes
- Garage Capacity
- 1
- Exterior
- Outdoor Shower, Underground Sprinkler System, Outdoor Grill, Balcony
- Exterior
- Outdoor Shower, Underground Sprinkler System, Outdoor Grill, Balcony
How much is your home worth?
...get instant property value now!
Mortgage Calculator
Listing courtesy of Ward Wight Sotheby's International Realty. Contact: