10 Cottonwood Drive, Jackson, NJ 08527
- $789,000
- 4
- BD
- 3
- BA
- 2,240
- SqFt




- List Price
- $789,000
- Status
- ACTIVE
- Type
- Single Family Residential
- MLS#
- 22624213
- Beds
- 4
- Baths
- 3
- Living Area
- 2,240
- Region
- Jackson (JAC)
- Year Built
- 1994
Property Description
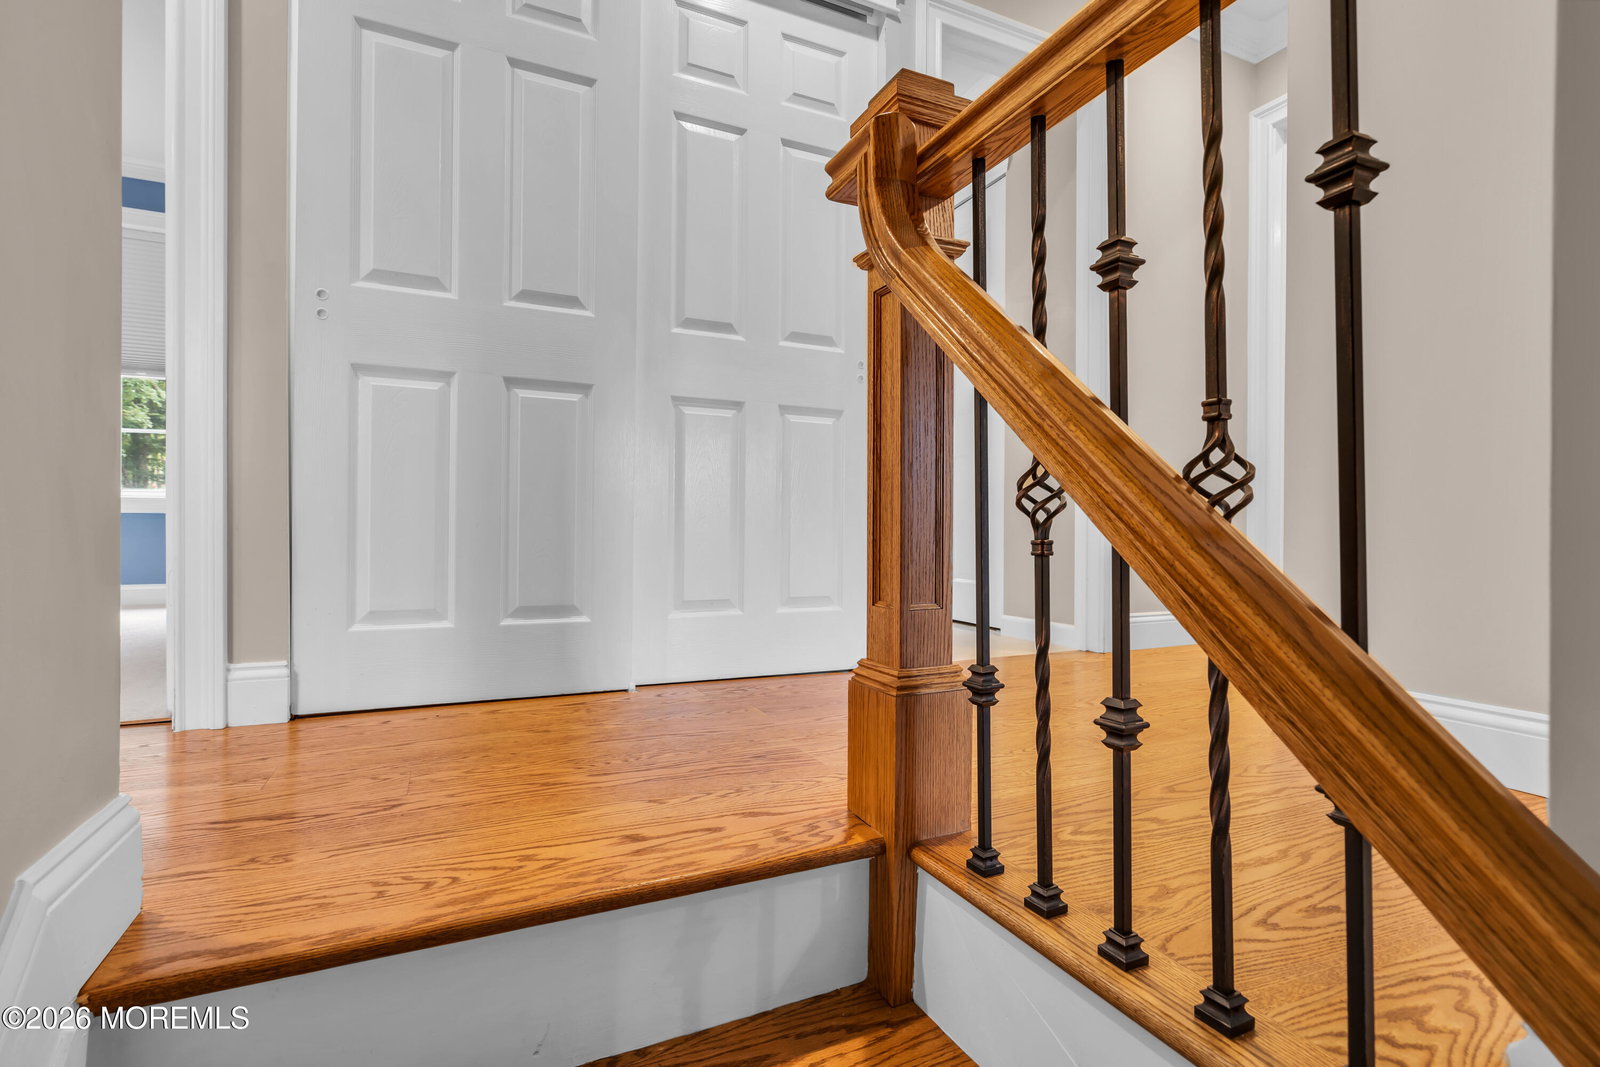
Tucked away on a lush one-acre lot in Jackson's Forest Mills development, this traditional Colonial combines functional space, classic details, and a private resort-style backyard. A long driveway leads past professional landscaping to a side-entry garage and a stamped concrete walkway guiding you home to an etched glass front door. Inside, the foyer opens to a formal dining room featuring hardwood floors, crown molding, and plantation shutters. Both the living room and family room showcase rich Brazilian oak (Amendoim) hardwood flooring. Main-floor gathering spaces include a bright living room with recessed lighting and a family room anchored by a classic wood-burning fireplace. The kitchen and breakfast area is finished with tile flooring, glazed cabinetry with rope molding detail, granite countertops, a decorative backsplash, a custom range hood, and a full stainless steel appliance package with a Bosch dishwasher. A half bath and direct access to the two-car garage with a pull-down attic staircase round out the main level. Upstairs, hardwood flooring leads through the hallway to four spacious bedrooms and a convenient second-floor laundry room. The primary bedroom suite includes crown molding, recessed lighting, a ceiling fan, a walk-in closet with organizers, and a full en-suite bath with dual sinks, a soaking tub, and a shower. Bedroom two features hardwood flooring, crown molding, and a ceiling fan. The third and fourth bedrooms offer wall-to-wall carpet, crown molding, and ceiling fans. A full hallway bath with a tub/shower insert and an included linen closet serves the upper floor. The finished basement expands your living space with a large great room featuring a gas fireplace with a stone surround, plus a separate home office, an exercise room, and dedicated storage. A french slider off the kitchen opens to a private yard framed by mature trees. The expansive paver patio features a built-in gazebo and an outdoor grill station with a granite prep counter. Three steps lead up to the fully fenced in-ground pool area with a focal tiered seating section. An irrigation system, a garden area, and an exterior shed complete this property. This is truly a vacation at home vibe and you will simply fall in love! Conveniently located just minutes from the Jackson Outlets, Great Adventure and the I-195 corridor for an easy daily commute!
Additional Information
- Elementary School
- Elms
- Middle School
- Jackson Township 5-6
- High School
- Jackson Township High School
- Acres
- 1
- Zoning
- Residential
- Taxes
- $10,044
- Subtype
- Single Family Residence
- Lot Description
- Fenced Area, Treed Lots
- Year Built
- 1994
- Pool
- Yes
- Living Area
- 2,240
- Subdivision
- Forest Mills
- Basement
- Finished
- Roof
- Shingle
- Heat Ac
- Forced Air
- Parking Driveway
- Direct Access, Assigned
- Garage
- Yes
- Interior
- Attic - Pull Down Stairs, Exercise Room, Bonus Room
- Fireplaces
- 2
- Fireplace
- Yes
- Garage Capacity
- 2
- Stories
- 2
- Pool
- Yes
- Exterior
- Underground Sprinkler System, Swimming
- Exterior
- Underground Sprinkler System, Swimming
Mortgage Calculator
Listing courtesy of Keller Williams Shore Properties. Contact: